Popular Home Layout Changes to Watch for in 2026
22 September 2026
Home layout is not static. It shifts with how people live, work, and spend money. The pandemic pushed open-plan living to its limit, then pulled it back. Remote work rewired the home office. Rising energy costs changed how we think about windows and orientation. By 2026, several forces are converging at once: an aging population that wants to stay put, a younger generation that cannot afford to move, climate pressure on construction methods, and a labor shortage that makes every square foot more expensive to build. All of that shows up in floor plans.
What follows is not a list of trends pulled from design blogs. It is a working analysis of the layout changes that will actually appear in new builds, renovations, and resale inventory over the next two years, why they are happening, and where they can go wrong.
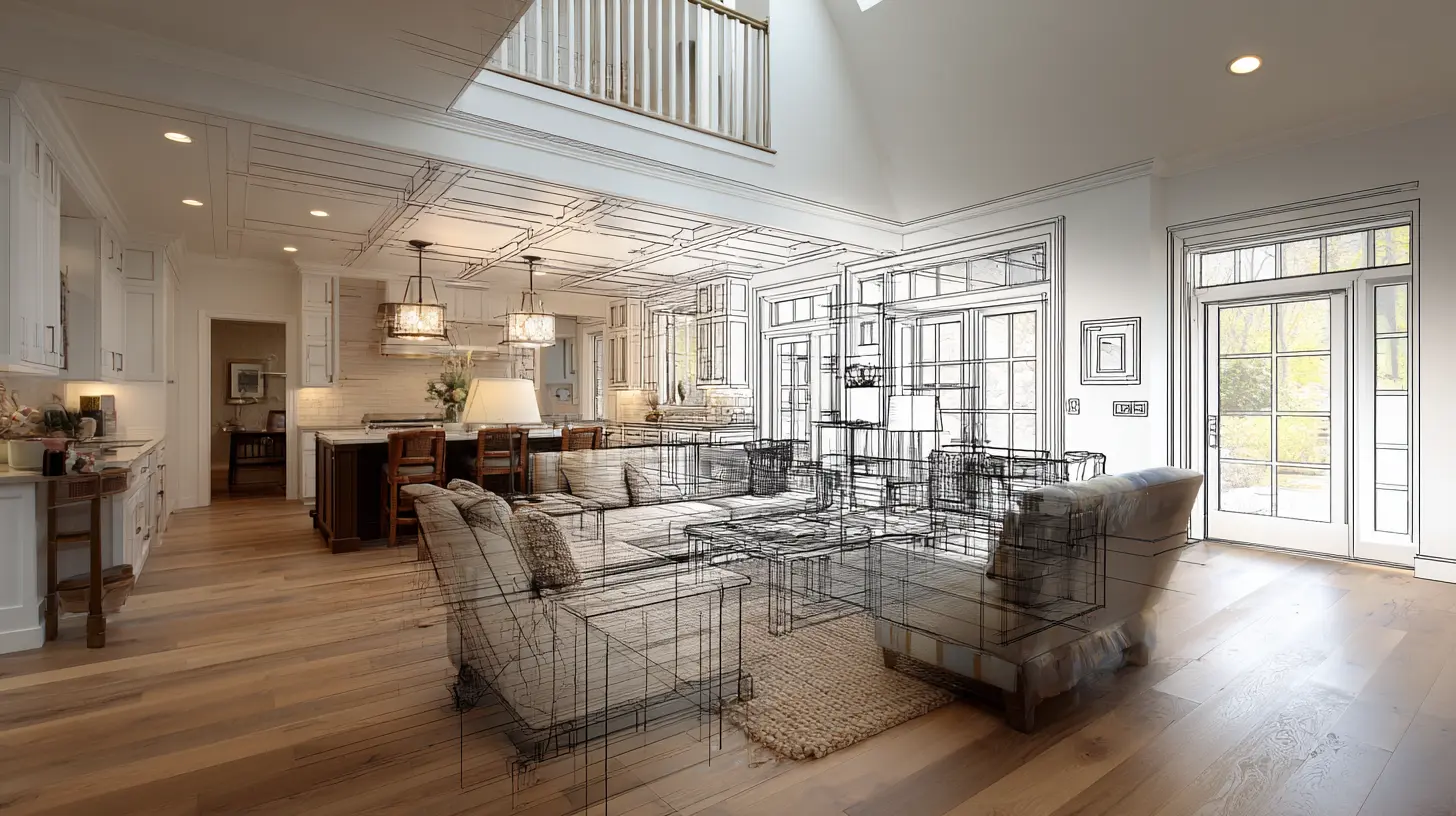
The Death of the Purely Open Plan
For roughly two decades, the open-concept great room was the default. Kitchens, dining, and living areas merged into one continuous volume. That layout solved a real problem: it let families stay connected while cooking, and it made small homes feel larger.It also created new problems. Noise travels. Cooking smells travel further. Anyone on a video call is visible from the kitchen island. And in larger homes, a single open space can feel cavernous rather than generous.
The 2026 answer is not a return to closed rooms. It is the "broken plan" or "soft division" approach. Walls go back in, but selectively and often partially.
What broken plan actually looks like
- A half wall or knee wall between kitchen and living space, tall enough to hide counter clutter but low enough to preserve sightlines.- A cased opening wider than a standard door but narrower than a full room merge, often 6 to 8 feet.
- Pocket doors or sliding barn-style doors that let a space be open 90 percent of the time and closed when needed.
- Changes in ceiling height or floor material to signal a transition without a physical barrier.
- Built-in shelving used as a room divider, open on both sides.
Why this works
The core insight is that households need both connection and separation, often at different times of day. A family with young children wants sightlines during dinner prep. The same family wants the ability to close off a play area at 8 p.m. Broken plan delivers flexibility that a fully open or fully closed layout cannot.When to avoid it
If you have a small home under roughly 1,200 square feet, partial walls can make it feel cramped. In tight footprints, open plan still earns its keep. The trade-off is real: you gain acoustic separation and lose perceived space. Do not add half walls in a compact kitchen unless you have a specific reason, such as hiding a refrigerator or creating a breakfast bar.Common mistake
Homeowners often add a partial wall without planning electrical and lighting. Once the wall exists, you may need outlets on both sides and a way to light the now-divided zones. Decide on the wall's height and length before the electrician arrives, not after.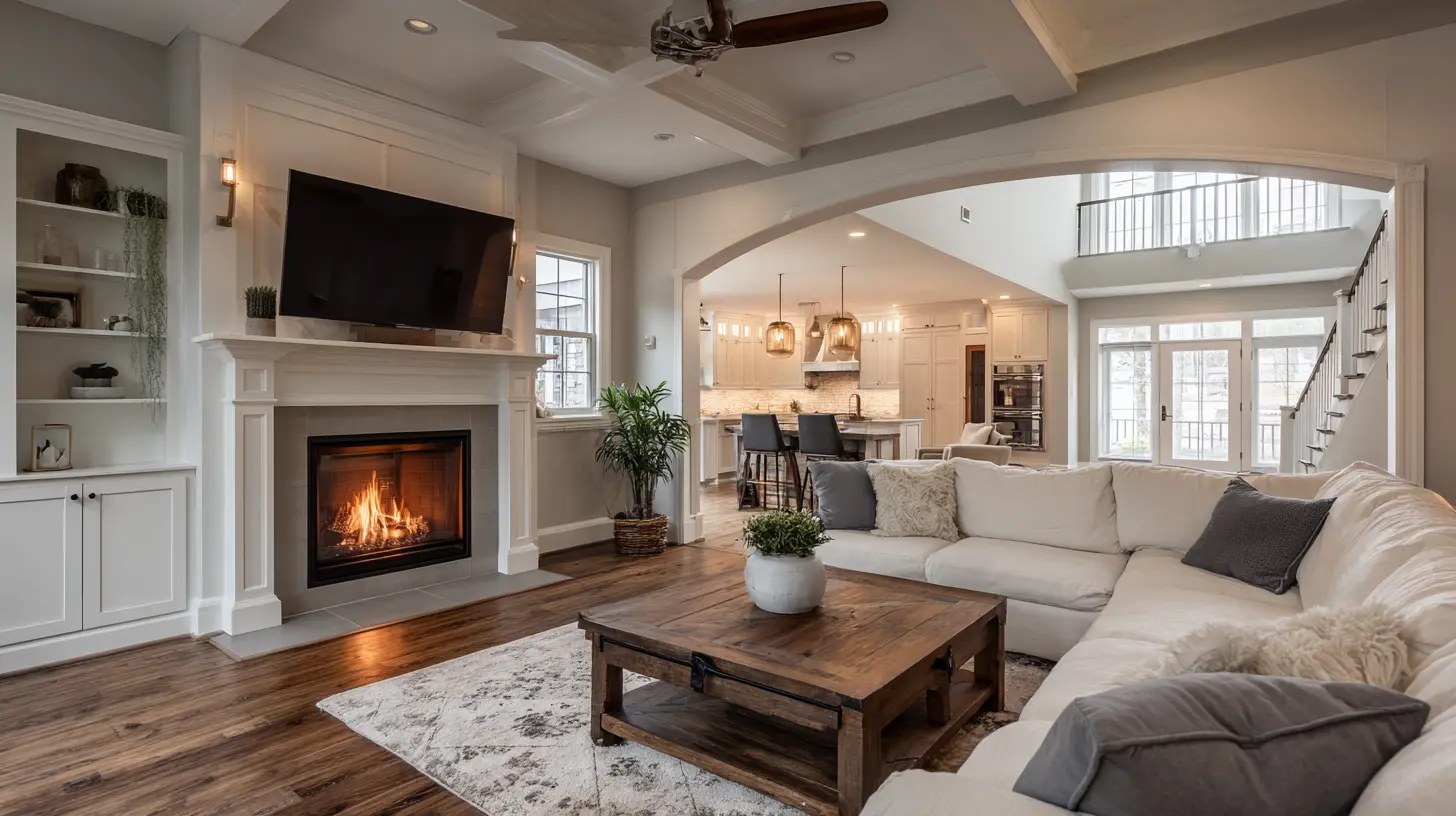
The Flexible Room Replaces the Dedicated Guest Room
The spare bedroom is under pressure. It sits empty most of the year, costs money to heat and cool, and in expensive markets represents a significant share of a home's square footage. Meanwhile, the same household needs a home office, a workout area, and a place for aging parents to stay for extended periods.The 2026 response is the flexible room: a space designed from the start to serve two or three functions, with the infrastructure to switch between them quickly.
Design features that make flexibility real
- Wide doorways and level thresholds. A room that might become a bedroom for a parent needs a door at least 32 inches wide and no step at the entry.- Reinforced walls. If the room may hold a wall bed, a heavy shelving system, or grab bars later, blocking in the walls costs little during construction and saves a fortune afterward.
- Dual-purpose lighting. Bright, cool light for work; warm, dimmable light for guests. Two circuits, not one.
- A closet that is not an afterthought. To count as a bedroom for appraisal and resale purposes in many markets, a room needs a closet and a window. If you plan to market the space as a bedroom, do not skip either.
- Acoustic treatment. A room used for calls needs more than a solid door. Insulated interior walls and a sealed door frame make a noticeable difference.
Why this is happening now
Three forces are driving it. First, multigenerational living is rising, driven by housing costs and care needs. Second, remote and hybrid work has made a dedicated office a genuine requirement for many households, not a luxury. Third, buyers increasingly evaluate a home by how many ways it can be used, not by a rigid room count.Trade-offs to weigh
A flexible room rarely excels at any single function. A guest room with a wall bed is less comfortable than a dedicated bedroom. A home office carved from a flex space may lack a window. The honest question is whether you need one excellent version of a room or two adequate versions. For most households, two adequate versions win because needs change.Misconception to drop
Many people believe a flex room must be small. In practice, a room under 100 square feet struggles to hold a bed and a desk without feeling tight. Aim for at least 120 square feet if the room will ever sleep an adult.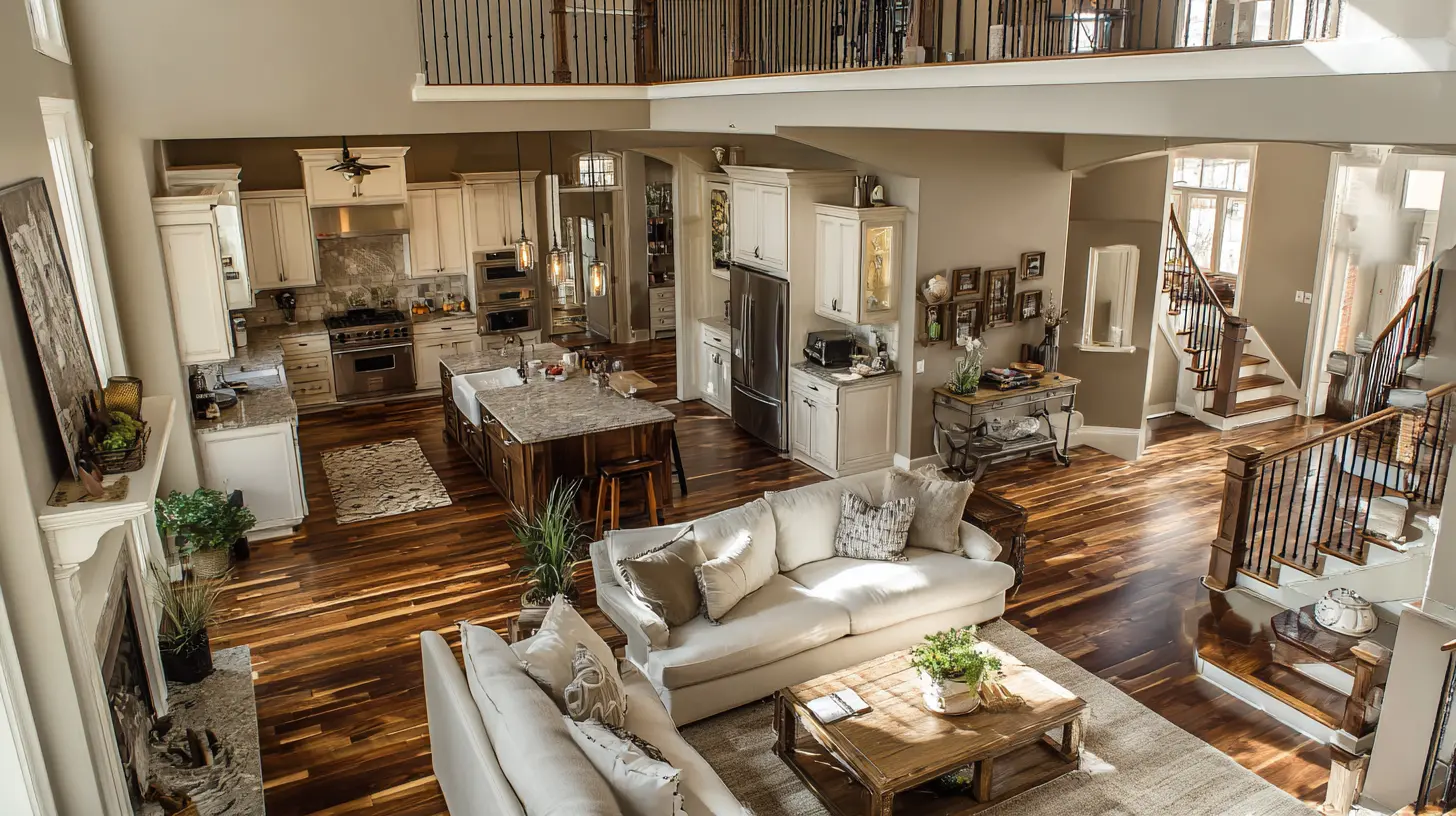
Kitchen Layouts Shift Toward Zones, Not Triangles
The classic work triangle, refrigerator to sink to stove, has guided kitchen design since the 1940s. It still matters, but it no longer describes how most kitchens are used. Modern households often cook together, store more appliances, and treat the kitchen as a social hub.By 2026, the dominant approach is zone-based design.
The zones that matter
- Consumables. Refrigerator, pantry, and dry storage grouped together.- Non-consumables. Dishes, glassware, and serving pieces near the dishwasher and where the table is set.
- Cleaning. Sink, dishwasher, and trash and recycling in one cluster.
- Preparation. The largest clear counter run, ideally between sink and cooktop.
- Cooking. Range or cooktop with landing space on both sides, plus ventilation that actually moves air.
Why zones beat the triangle
Zones reflect tasks, not just appliances. A person unloading groceries never needs to walk to the stove. A person cleaning up does not need the pantry. Grouping by task reduces unnecessary steps and lets two people work without crossing paths, which is the real failure point of many open kitchens.Practical guidance
- Give the preparation zone at least 36 inches of uninterrupted counter. Forty-eight is better.- Place the dishwasher within 36 inches of the sink, and not directly in front of it.
- Put the trash pullout inside the preparation zone, not across the room.
- Keep at least 42 inches of clearance between opposing counters. Forty-eight if two cooks work at once.
Where this goes wrong
Designers sometimes create zones on paper that collapse in practice because a refrigerator door blocks a walkway or a pantry door swings into the prep area. Check door swings and drawer pulls on the plan, not just appliance footprints. A 36-inch aisle becomes a 20-inch aisle when the oven door is open.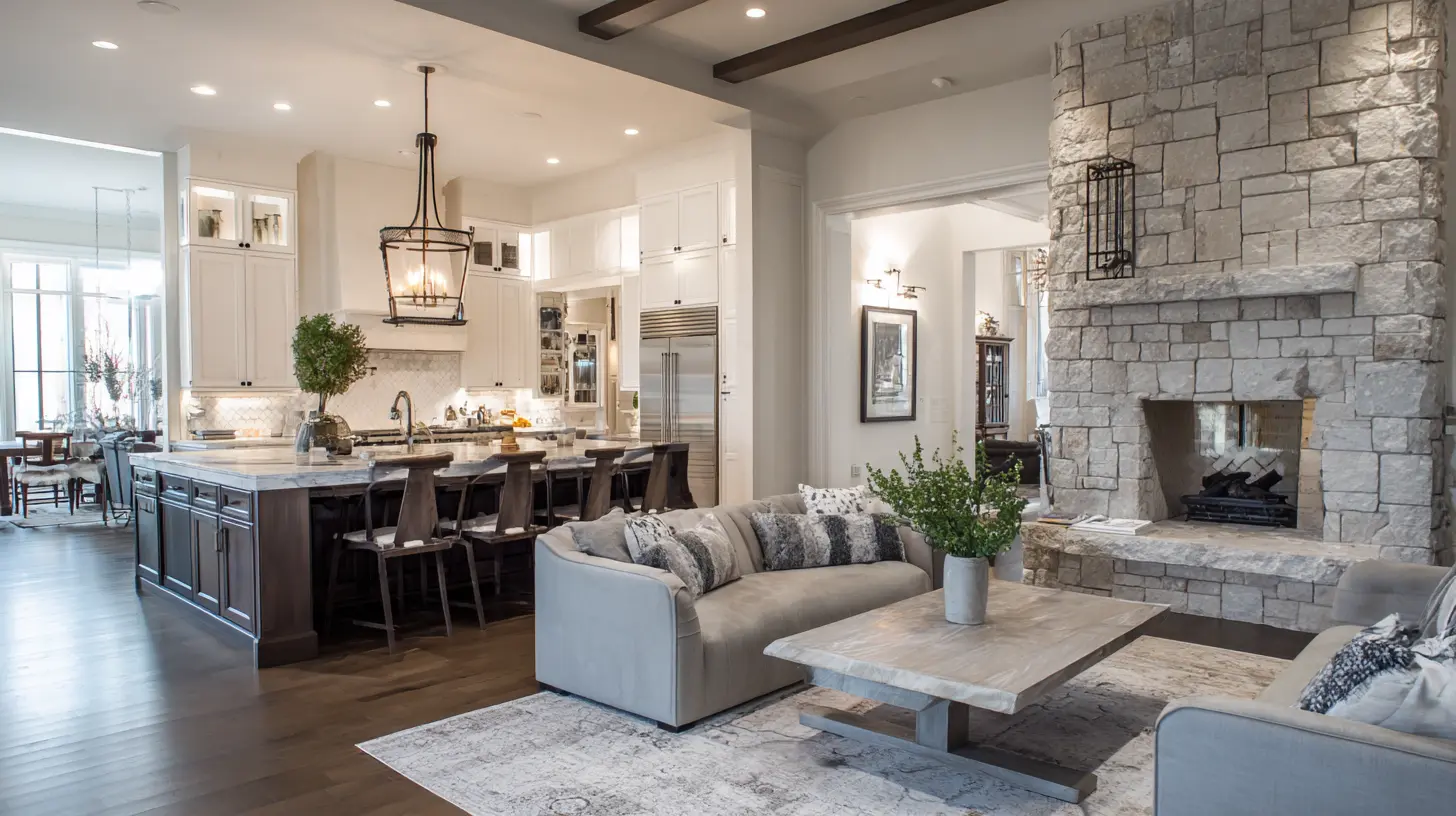
The Rise of the Accessible Core
Accessibility used to be a retrofit, something added after an injury or diagnosis. In 2026, more buyers and builders are putting accessible features into the core of the home from the start, and doing it in ways that do not look clinical.What accessible core means
- At least one full bathroom and one bedroom on the main level, with a zero-threshold shower or a shower that can be converted.- A path from the entry to that bedroom and bathroom with no steps and doorways at least 32 inches wide.
- Lever handles instead of knobs on doors and faucets.
- Blocking in bathroom walls for future grab bars.
- A no-step entry, or a ramp-friendly approach that does not dominate the facade.
Why it is spreading
The practical reason is demographics. Households increasingly include older adults who want to age in place. The financial reason is resale. A home with a usable main-level suite appeals to a wider pool of buyers, including those planning for parents or their own future.Why it is often done poorly
Accessibility features get added as visible medical equipment: grab bars in obvious places, a plastic shower seat, a ramp that looks bolted on. The better approach is universal design, where the features are integrated and attractive. A curbless shower with a linear drain looks like a design choice, not a medical one. Wider doorways are invisible until you need them.Trade-off
Curbless showers require careful waterproofing and slope planning. Done badly, they leak. Budget for a qualified installer, and expect to pay more than for a standard pan. The cost is real, but so is the cost of a bathroom remodel triggered by a fall.Smaller Footprints, Smarter Storage
Average new home size has been drifting down in many markets after years of growth. Land costs, material costs, and interest rates all push in that direction. Smaller homes only work if storage is planned, not improvised.Layout moves that buy storage without adding square footage
- Floor-to-ceiling cabinetry in mudrooms, kitchens, and bathrooms instead of standard-height units.- Stair storage using the triangular space under a run of stairs for drawers or a closet.
- Built-in benches at entries with drawers underneath.
- Deep closets in bedrooms, at least 24 inches, rather than shallow reach-ins that cannot hold a hanging coat properly.
- A true pantry, even a shallow one. A 12-inch-deep pantry along a kitchen wall holds far more than most people expect.
Why storage drives satisfaction
Buyers forgive small rooms. They do not forgive clutter with nowhere to go. In post-occupancy surveys, storage consistently ranks among the top sources of dissatisfaction in new homes, ahead of room size. A 1,600-square-foot home with excellent storage often lives better than an 1,800-square-foot home without it.Common mistake
Designers shrink closets to protect room dimensions. This is backwards. A bedroom with a slightly smaller footprint and a proper closet feels better than a larger room with a shallow reach-in. Prioritize the closet.
Outdoor Rooms Become Real Rooms
The line between inside and outside keeps blurring, but 2026 brings a more disciplined version of this idea. Instead of a deck with a grill, homeowners are building covered outdoor spaces with the same infrastructure as interior rooms: power, lighting, heating, and sometimes water.What makes an outdoor room work
- A roof or pergola. Uncovered patios are unusable in many climates for much of the year.- Correct orientation. A west-facing patio bakes in summer afternoons. East or north exposure is often more comfortable without added shading.
- Power and data. Outlets, and increasingly network cable or strong Wi-Fi coverage, for work and entertainment.
- Wind management. A solid wall or screen on the prevailing wind side can extend the usable season by weeks.
- Durable materials. Freeze-thaw cycles destroy the wrong tile or stone. Choose materials rated for your climate.
Why this is a layout change, not a decoration change
When an outdoor space is designed alongside the interior, it changes circulation. A kitchen that opens to a covered patio becomes a different kitchen. A living room with a large sliding door to an outdoor room effectively gains square footage at a fraction of the cost of an addition.Trade-offs
Outdoor rooms cost more than decks and less than additions. They also require maintenance and, in cold climates, may sit unused for months. If you live where winter is long, weigh the cost against an interior flex room that works year-round.Multi-Generational Layouts Get Their Own Wing
Multigenerational living is not new, but the way it is designed is changing. The old model, a guest room plus a shared bathroom, creates friction. The 2026 model gives each generation a measure of independence.Features of a well-designed in-law suite
- A separate entrance where possible, even if it is a side door rather than a full second address.- A kitchenette. Not a full second kitchen, which can complicate permits and insurance, but a sink, small refrigerator, microwave, and counter.
- A private bathroom with a curbless shower.
- Sound insulation in shared walls, especially if sleep schedules differ.
- Independent climate control. A mini-split or zoned system lets each generation set its own temperature.
Why separate entrances matter
They preserve privacy in both directions. A parent can come and go without passing through the main living area. A younger household can host friends without an audience. This single feature often determines whether the arrangement succeeds long term.When to reconsider
If the suite will be used only occasionally, a full second kitchen and entrance may be overkill. A flexible room with a bathroom nearby may serve better. Be honest about frequency of use before committing to the cost.
The Home Office Grows Up
The corner desk in a hallway is over. After years of hybrid work, households have learned what a real home office needs, and they are building it into the layout.What a functional home office requires
- A door that closes. This is non-negotiable for calls and focus.- Natural light, but controlled. A north-facing window is ideal for screen work. If the window faces south or west, plan for blinds or shades.
- Background control. A wall behind the desk that looks presentable on camera, or a way to blur it.
- Ventilation. Small rooms overheat with equipment and a closed door. A ceiling fan or a supply vent matters.
- Acoustic separation from the rest of the house. Insulated walls and a solid-core door pay off daily.
Why location in the plan matters
An office next to a kitchen or living room will be noisy. An office next to a bedroom may disturb sleep. The best locations are often near the entry, so clients or colleagues can visit without crossing the home, or in a converted garage or basement where noise is contained.Misconception
Many people assume a bedroom can double as an office. It can, but the bed dominates the room and the desk ends up in a corner with poor light. If work is a significant part of your week, give the office its own room and let guests use a flex space.What This Means for Buyers, Sellers, and Renovators
Layout trends are not just design chatter. They affect value, livability, and negotiation.For buyers
Look past finishes. A kitchen with dated cabinets can be updated. A layout with no main-level bathroom, no closable office, and no storage cannot be fixed cheaply. Prioritize bones over surfaces.For sellers
If your home has a flexible room, a main-level full bath, or a covered outdoor space, market those features explicitly. They are the ones buyers struggle to find. If your home lacks them, consider whether a modest layout change, such as adding a door to a den or converting a powder room to a full bath, returns more than a cosmetic refresh.For renovators
Sequence matters. Decide layout before finishes. Moving a wall after tile is installed wastes money. Involve a designer or architect early if the project touches structure, plumbing, or electrical. The cost of a plan is small compared to the cost of a mistake.A note on resale versus personal use
Some layout changes pay off at resale. Others are for you. A main-level suite and a closable office tend to appeal broadly. A highly customized hobby room may not. If you plan to sell within five years, lean toward changes with wide appeal. If this is your long-term home, build for how you actually live, and accept that a future buyer may not share your priorities.
The Through Line
Across all of these changes, one idea repeats: flexibility. Households are less predictable than they were. People change jobs, take in relatives, work from home, and age. The layouts that hold up are the ones that can adapt without a major remodel. Walls that can close, rooms that can shift purpose, storage that absorbs change, and outdoor space that extends the usable home. That is what 2026 is really about, not a style, but a set of decisions that keep options open.
all images in this post were generated using AI tools
Category:
Home ImprovementAuthor:

Lydia Hodge